<-- style PDP --> 197-199 Ferguson Avenue, Hamilton - Duplex for sale for $749,888
  • new
  • for sale

197-199 Ferguson Avenue

Hamilton, Ontario, L8N 2N2 - Corktown

$749,888

  • Neighbourhood

    Corktown

  • Major Intersection

    John St & Charlton Ave

  • Listed Since: 69 day(s)

  • Last update: today

Overview

  • Property Type

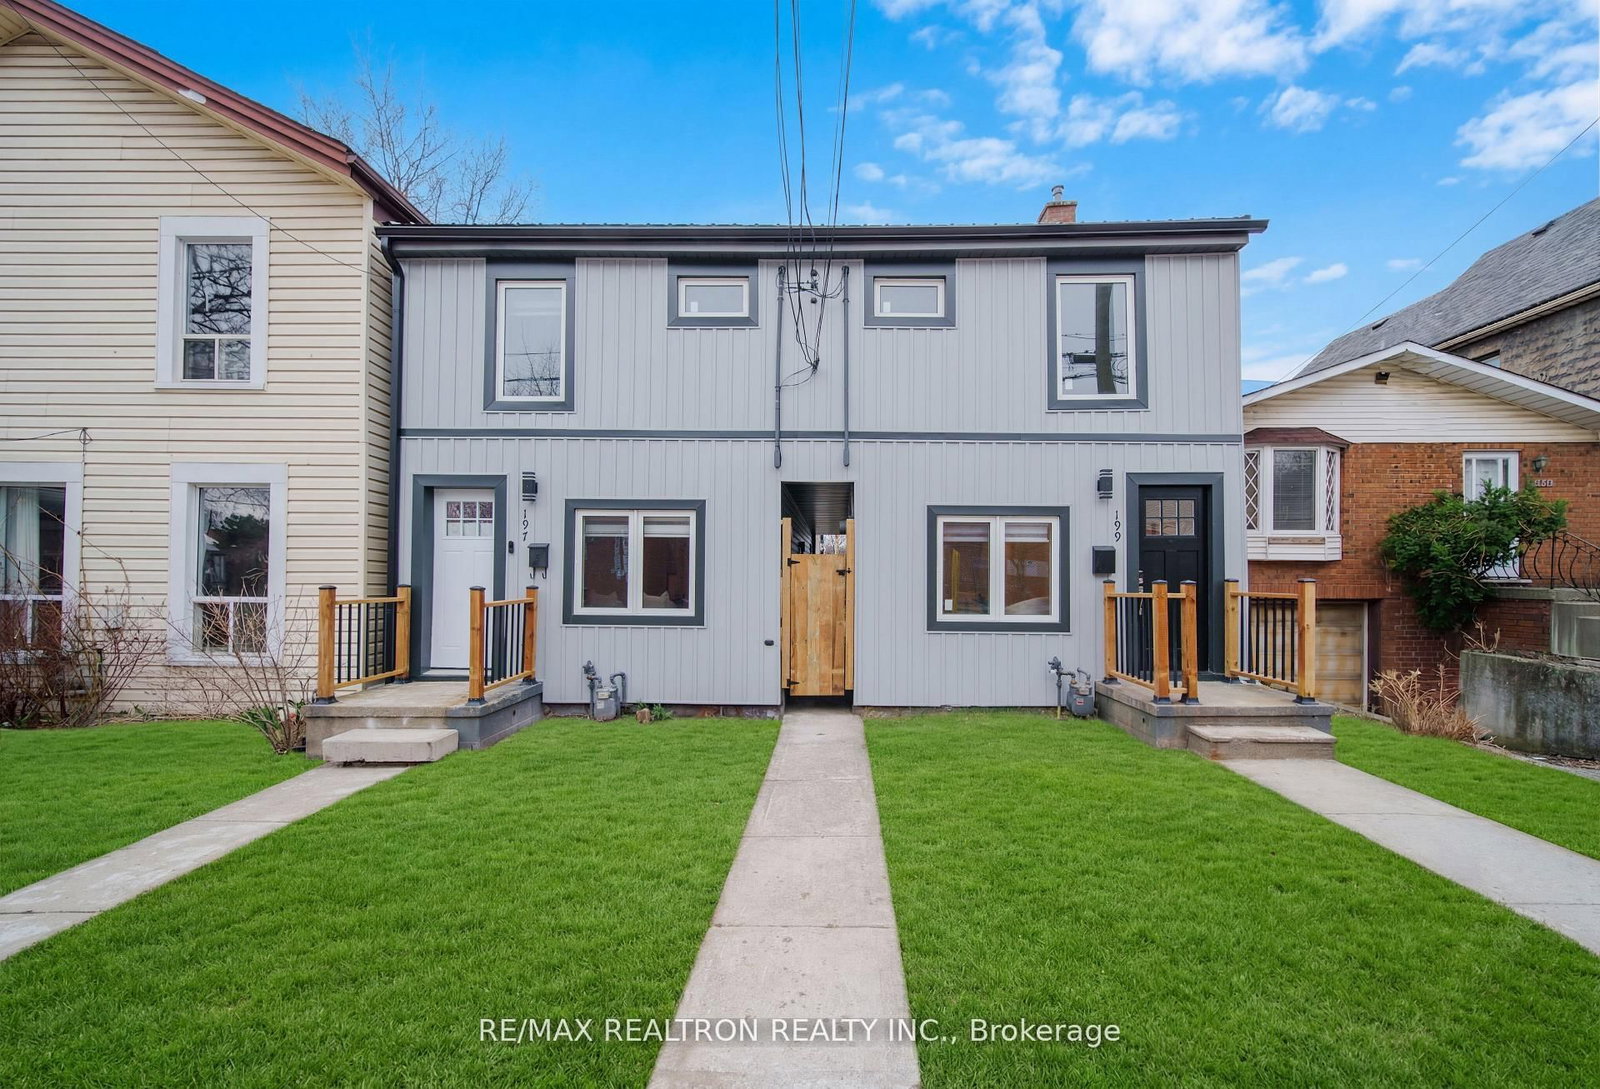
    Duplex, 2-Storey

  • Bedrooms

    6

  • Bathrooms

    4

  • Basement

    Development Potential + None

  • Kitchen

    2

  • Total Parking

    2

  • Lot Size

    29.73x100 (Feet)

  • Taxes

    $5,239.97 (2026)

  • Type

    Freehold

Property Description

Property description for 197-199 Ferguson Avenue, Hamilton

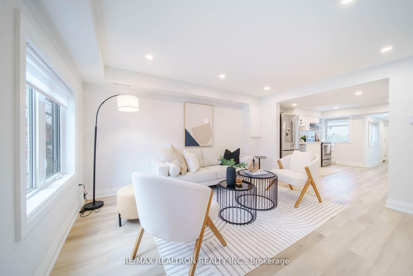
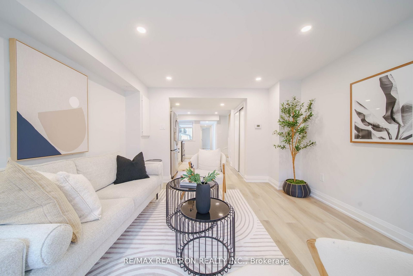
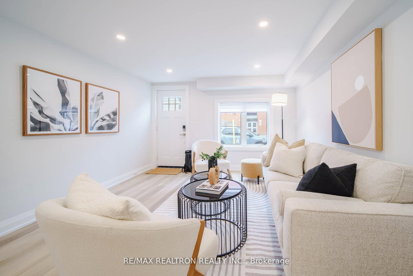
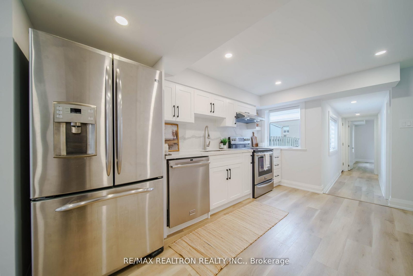
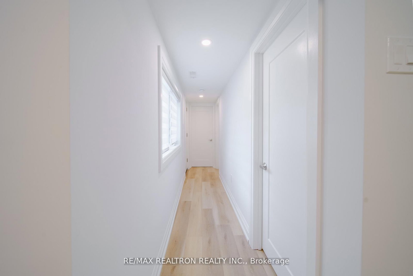
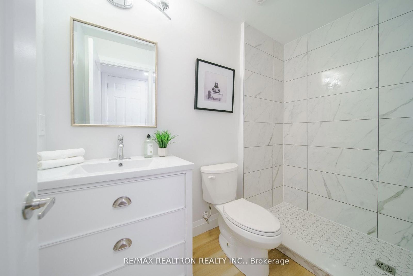
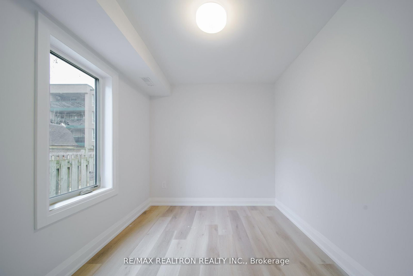
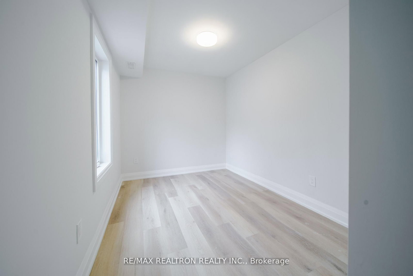
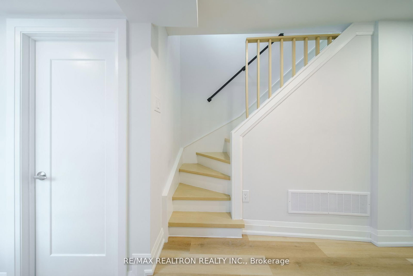
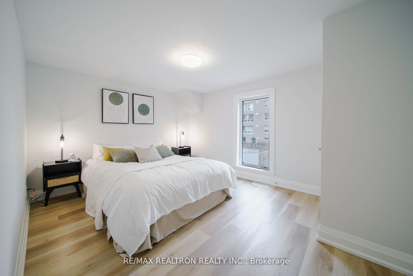
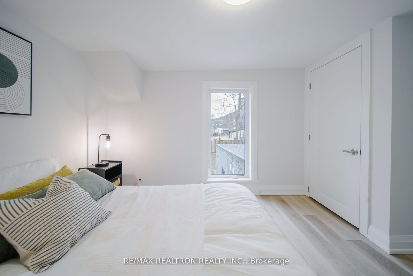
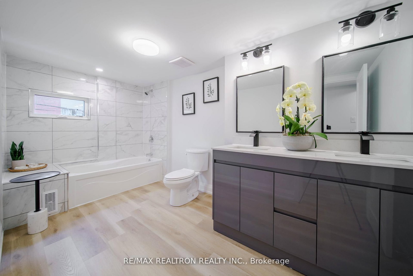
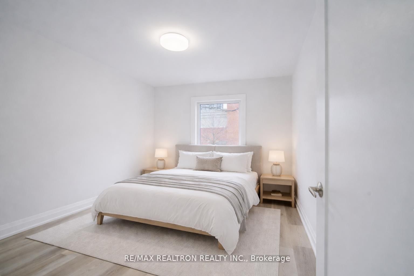
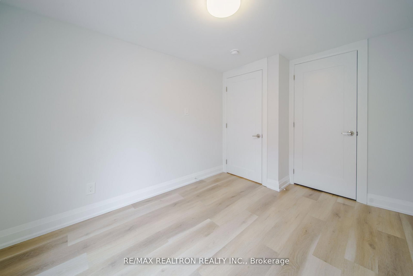
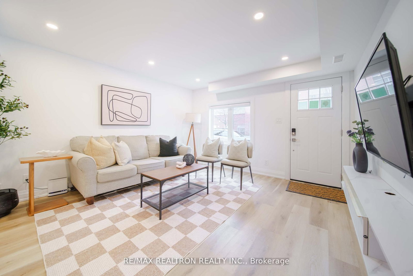
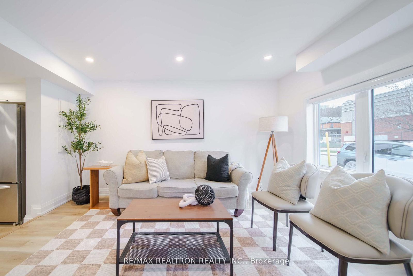
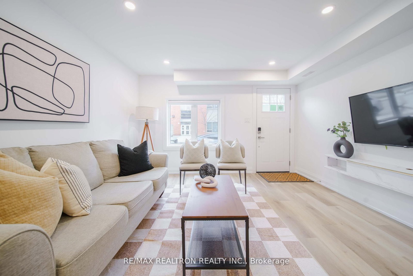
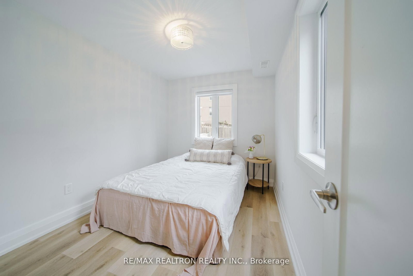
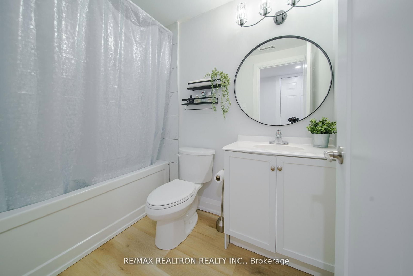
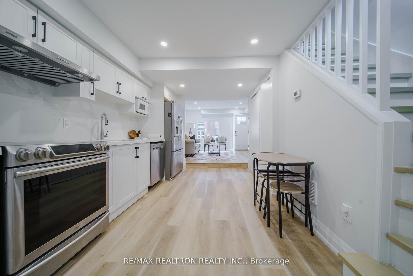
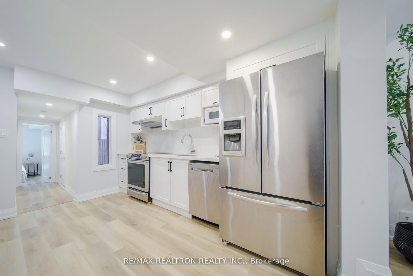
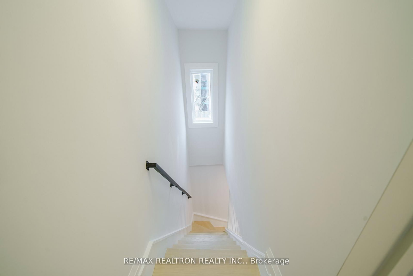
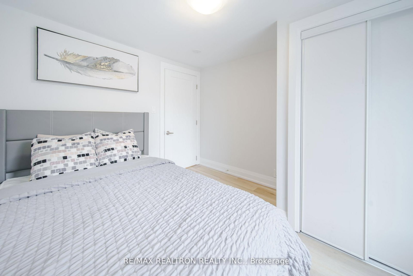
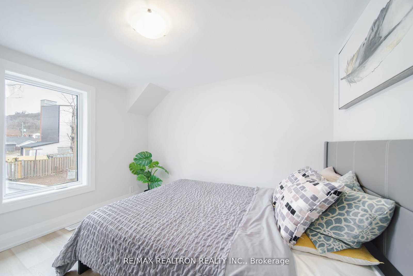
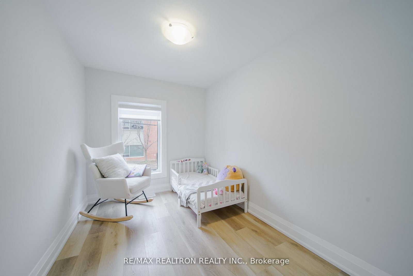
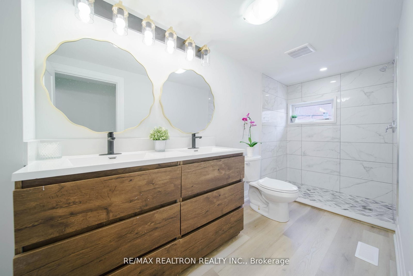
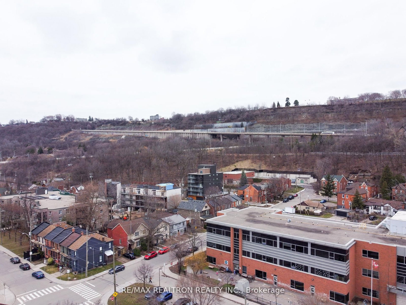
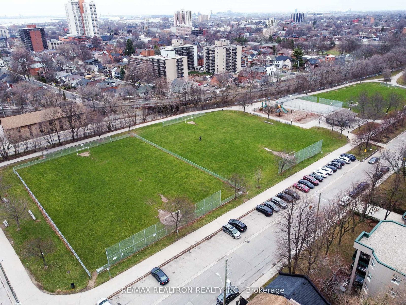
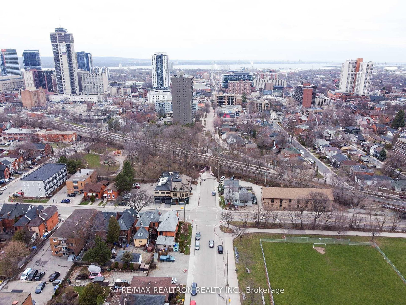
A RARE opportunity to own a home that can help pay for itself - right in the heart of Cork town. Newly renovated and thoughtfully designed, this unique property offers two fully self-contained living spaces under one ownership - ideal for those looking to live in one unit while generating income from the other, accommodate extended family, or invest in a flexible asset. Each unit features 3 bedrooms, 2 bathrooms, laundry rooms, and a full-sized kitchen, along with separate hydro and gas meters - offering true independence and functionality on both sides. Finished with luxury vinyl flooring, stainless steel appliances, pot lights, and quartz countertops throughout. Set directly across from an elementary school, the home benefits from a strong sense of community and everyday convenience, while being just minutes to downtown Hamilton, the GO Station, and a short walk to St. Joseph's Hospital. Enjoy nearby cafes, restaurants along Augusta Street, and easy access to Cork town Park, trails, and escarpment views - creating a balance between urban living and natural surroundings. Located in Cork town, one of the city's most walkable and evolving neighbourhoods, this is a location that continues to attract buyers seeking both lifestyle and long-term value. Whether you're a homeowner looking for added financial flexibility or an investor searching for a well-located, turn-key opportunity - this is a property that offers more than just a place to live. It offers options.

Listed by RE/MAX REALTRON REALTY INC.

  • MLS #

    X13149198

  • Sq. Ft

    2000-2500

  • Sq. Ft. Source

    MLS

  • Lot Irregularities

    n/a

  • Year Built

    100+

  • Pool

    None

  • Drive

    Available

  • Garage

    Other

  • Total Parking

    2

  • Family Room

    N

  • Den

    N

  • Exterior

    Stucco/Plaster

  • Fireplace

    N

  • Roof

    Asphalt Shingle

  • Foundation

    Concrete

  • Elevator

    N

  • Water View

    n/a

  • Laundry Level

    Upper

  • Heat

    Forced Air

  • A/C

    Central Air

  • Water

    Municipal

  • Water Supply

    n/a

  • Sewers

    Sewers

  • Central Vac

    N

  • Living

    0.0 x 0.0 ft Main level

    Combined W/Kitchen, Large Window, Pot Lights

  • Kitchen

    0.0 x 0.0 ft Main level

    Combined W/Living, Quartz Counter, Stainless Steel Appl

  • Dining

    0.0 x 0.0 ft Main level

    Combined W/Kitchen, Pantry, Vinyl Floor

  • Br

    0.0 x 0.0 ft Main level

    Large Window, Large Closet, Vinyl Floor

  • Bathroom

    0.0 x 0.0 ft Main level

    4 Pc Bath, Quartz Counter, Ceramic Floor

  • 2nd Br

    0.0 x 0.0 ft Upper level

    Large Window, Large Closet, Vinyl Floor

  • 3rd Br

    0.0 x 0.0 ft Upper level

    Large Window, Large Closet, Vinyl Floor

  • Bathroom

    0.0 x 0.0 ft Upper level

    4 Pc Bath, Quartz Counter, Ceramic Floor

  • Laundry

    0.0 x 0.0 ft Upper level

    Ceramic Floor

  • Living

    0.0 x 0.0 ft Main level

    Combined W/Kitchen, Large Window, Pot Lights

  • Kitchen

    0.0 x 0.0 ft Main level

    Combined W/Living, Quartz Counter, Stainless Steel Appl

  • Dining

    0.0 x 0.0 ft Main level

    Pantry, Vinyl Floor, Combined W/Kitchen

  • Br

    0.0 x 0.0 ft Main level

    Large Window, Large Closet, Vinyl Floor

  • Bathroom

    0.0 x 0.0 ft Main level

    4 Pc Bath, Quartz Counter, Ceramic Floor

  • 2nd Br

    0.0 x 0.0 ft Upper level

    Large Closet, Large Window, Vinyl Floor

  • 3rd Br

    0.0 x 0.0 ft Upper level

    Large Closet, Large Window, Vinyl Floor

  • Bathroom

    0.0 x 0.0 ft Upper level

    4 Pc Bath, Quartz Counter, Ceramic Floor

  • MLS #

    X13149198

  • Sq. Ft

    2000-2500

  • Sq. Ft. Source

    MLS

  • Lot Irregularities

    n/a

  • Year Built

    100+

  • Pool

    None

  • Drive

    Available

  • Garage

    Other

  • Total Parking

    2

  • Family Room

    N

  • Den

    N

  • Exterior

    Stucco/Plaster

  • Fireplace

    N

  • Roof

    Asphalt Shingle

  • Foundation

    Concrete

  • Elevator

    N

  • Water View

    n/a

  • Laundry Level

    Upper

  • Heat

    Forced Air

  • A/C

    Central Air

  • Water

    Municipal

  • Water Supply

    n/a

  • Sewers

    Sewers

  • Central Vac

    N

  • Living

    0.0 x 0.0 ft Main level

    Combined W/Kitchen, Large Window, Pot Lights

  • Kitchen

    0.0 x 0.0 ft Main level

    Combined W/Living, Quartz Counter, Stainless Steel Appl

  • Dining

    0.0 x 0.0 ft Main level

    Combined W/Kitchen, Pantry, Vinyl Floor

  • Br

    0.0 x 0.0 ft Main level

    Large Window, Large Closet, Vinyl Floor

  • Bathroom

    0.0 x 0.0 ft Main level

    4 Pc Bath, Quartz Counter, Ceramic Floor

  • 2nd Br

    0.0 x 0.0 ft Upper level

    Large Window, Large Closet, Vinyl Floor

  • 3rd Br

    0.0 x 0.0 ft Upper level

    Large Window, Large Closet, Vinyl Floor

  • Bathroom

    0.0 x 0.0 ft Upper level

    4 Pc Bath, Quartz Counter, Ceramic Floor

  • Laundry

    0.0 x 0.0 ft Upper level

    Ceramic Floor

  • Living

    0.0 x 0.0 ft Main level

    Combined W/Kitchen, Large Window, Pot Lights

  • Kitchen

    0.0 x 0.0 ft Main level

    Combined W/Living, Quartz Counter, Stainless Steel Appl

  • Dining

    0.0 x 0.0 ft Main level

    Pantry, Vinyl Floor, Combined W/Kitchen

  • Br

    0.0 x 0.0 ft Main level

    Large Window, Large Closet, Vinyl Floor

  • Bathroom

    0.0 x 0.0 ft Main level

    4 Pc Bath, Quartz Counter, Ceramic Floor

  • 2nd Br

    0.0 x 0.0 ft Upper level

    Large Closet, Large Window, Vinyl Floor

  • 3rd Br

    0.0 x 0.0 ft Upper level

    Large Closet, Large Window, Vinyl Floor

  • Bathroom

    0.0 x 0.0 ft Upper level

    4 Pc Bath, Quartz Counter, Ceramic Floor

Thinking of Selling?

Find Out Your Home’s Value in Today’s Market!

No Email or Signup is required to view your home estimate.

estimate your home value

Contact Manoj Kukreja

Sales Representative,
Century 21 People’s Choice Realty Inc.,
Brokerage
(647) 576 - 2100

Manoj profile avatar

Property History

Property history for 197-199 Ferguson Avenue, Hamilton

This property has been sold 1 time before. Create your free account to explore sold prices, detailed property history, and more insider data.

Sign In / Register

Mortgage Calculator

This data is for informational purposes only.

Mortgage Payment per month

Principal Amount

Interest

Total Payable

Amortization

Amortization

Closing Cost Calculator

This data is for informational purposes only.

Closing Cost Total for this property

Total Cash flow for purchasing this property

Down Payment(%)*
Additional information

Provincial Land Transfer Tax

Ontario Land Transfer Tax Rebate

Toronto Land Transfer Tax

Toronto Land Transfer Tax Rebate

PST on CMHC Insurance Premium

Lawyer Fees

$2,825

Government Registration Fee's

$164

Title Insurance

Closing Cost Total

Total Cash flow for purchasing this property

Provincial Land Transfer Tax

Ontario Land Transfer Tax Rebate

Toronto Land Transfer Tax

Toronto Land Transfer Tax Rebate

PST on CMHC Insurance Premium

Lawyer Fees

$2,825

Government Registarion Fee's

$164

Title Insurance

Down Payment(%)*

* A down payment of less than 20% is permitted only for first-time home buyers purchasing their principal residence. The minimum down payment required is 5% for the portion of the purchase price up to $500,000, and 10% for the portion between $500,000 and $1,500,000. For properties priced over $1,500,000, a minimum down payment of 20% is required.

Thinking of Selling?

Find Out Your Home’s Value in Today’s Market!

No Email or Signup is required to view your home estimate.

estimate your home value

Contact Manoj Kukreja

Sales Representative, Century 21 People’s Choice Realty Inc., Brokerage
(647) 576 - 2100

Manoj profile avatar

Recent Sold Listings in Corktown, Hamilton

Popular Cities